November 15, 2026
Creating a comfortable home requires more than adjusting a single thermostat. Strategic home zoning allows homeowners to customize temperatures throughout their living spaces while improving energy efficiency and reducing unnecessary heating and cooling. Whether you're upgrading an existing HVAC system or planning a new heating installation, understanding how zoning works can help you create a more comfortable environment. By considering room layouts, household routines, and temperature preferences, you can develop a personalized climate control strategy that supports year-round comfort.
Understanding the Basics of Home Zoning
Home zoning involves dividing a house into separate areas with independent temperature controls. Instead of maintaining one temperature throughout the entire property, homeowners can adjust individual zones according to their specific comfort requirements. For example, bedrooms may need warmer temperatures during winter evenings, while kitchens often require less heating because cooking appliances generate additional warmth.
This approach is particularly beneficial for multistory homes, properties with large windows, and households with different temperature preferences. Proper zoning can reduce energy waste by limiting unnecessary conditioning in unoccupied spaces. When combined with professional heating installation, a well-designed zoning system can deliver consistent comfort while accommodating changing household schedules and seasonal conditions.
Exploring the Benefits of Zoned Climate Control
One of the greatest advantages of home zoning is the ability to personalize comfort without constantly adjusting a central thermostat. Family members can maintain preferred temperatures in frequently occupied rooms, creating a more enjoyable living environment. Zoning also helps address uneven temperatures caused by sunlight exposure, insulation differences, and varying room sizes.
Energy efficiency is another important benefit. By adjusting temperatures in unused areas, homeowners can potentially reduce energy consumption and lower monthly utility expenses. However, actual savings depend on equipment compatibility, insulation quality, and household usage patterns. Professionally designed systems can also help maintain appropriate airflow, preventing unnecessary strain on HVAC equipment. This makes zoning a practical consideration for homeowners seeking greater control over indoor comfort.
Identifying the Key Principles of Effective Zoning
Successful home zoning begins with understanding how different spaces are used throughout the day. Bedrooms, living rooms, home offices, and recreational areas often have distinct temperature requirements. Grouping rooms with similar schedules and heating demands helps create zones that operate efficiently without compromising comfort.
Proper equipment selection is equally important. Smart thermostats, temperature sensors, and compatible airflow controls can help regulate individual zones. During heating installation, technicians should evaluate ductwork capacity, system output, and airflow requirements to determine whether zoning components can operate safely and effectively. Additionally, adequate insulation and properly sealed windows help maintain desired temperatures. Combining these improvements with routine maintenance supports reliable performance and reduces unnecessary energy loss.
Addressing Common Misconceptions About Home Zoning
Some homeowners assume zoning systems are only appropriate for large or expensive properties. However, smaller homes with significant temperature differences between rooms may also benefit from customized climate control. The suitability of zoning depends more on the home's layout, existing equipment, and comfort challenges than its overall square footage.
Another misconception is that zoning technology is difficult to operate. Modern thermostats and smart controls often feature straightforward programming options, allowing homeowners to adjust schedules through convenient digital interfaces. Nevertheless, not every HVAC system supports conventional duct zoning without modifications. Professional assessments are essential for identifying compatible solutions. Homeowners considering heating installation should discuss zoning capabilities early in the planning process to avoid unnecessary expenses or equipment limitations.
Assessing Your Home's Layout and Temperature Needs
Before designing a zoning system, conduct a room-by-room assessment to identify areas with inconsistent temperatures. Consider room dimensions, ceiling heights, window placement, and insulation levels. Spaces above garages, finished basements, and sunrooms frequently experience different heating and cooling demands because of their location and construction characteristics.
Observe how household members use each room throughout the day. A home office may require consistent temperatures during working hours, while guest bedrooms might need conditioning only occasionally. Identifying these patterns helps determine which rooms should share temperature controls.
Pay attention to drafts, excessive sunlight, and uncomfortable temperature fluctuations. Addressing insulation deficiencies or air leaks before investing in additional equipment can improve the effectiveness of a zoning strategy. These observations also provide valuable information for HVAC professionals evaluating potential system improvements.
Evaluating Existing HVAC Equipment and Airflow
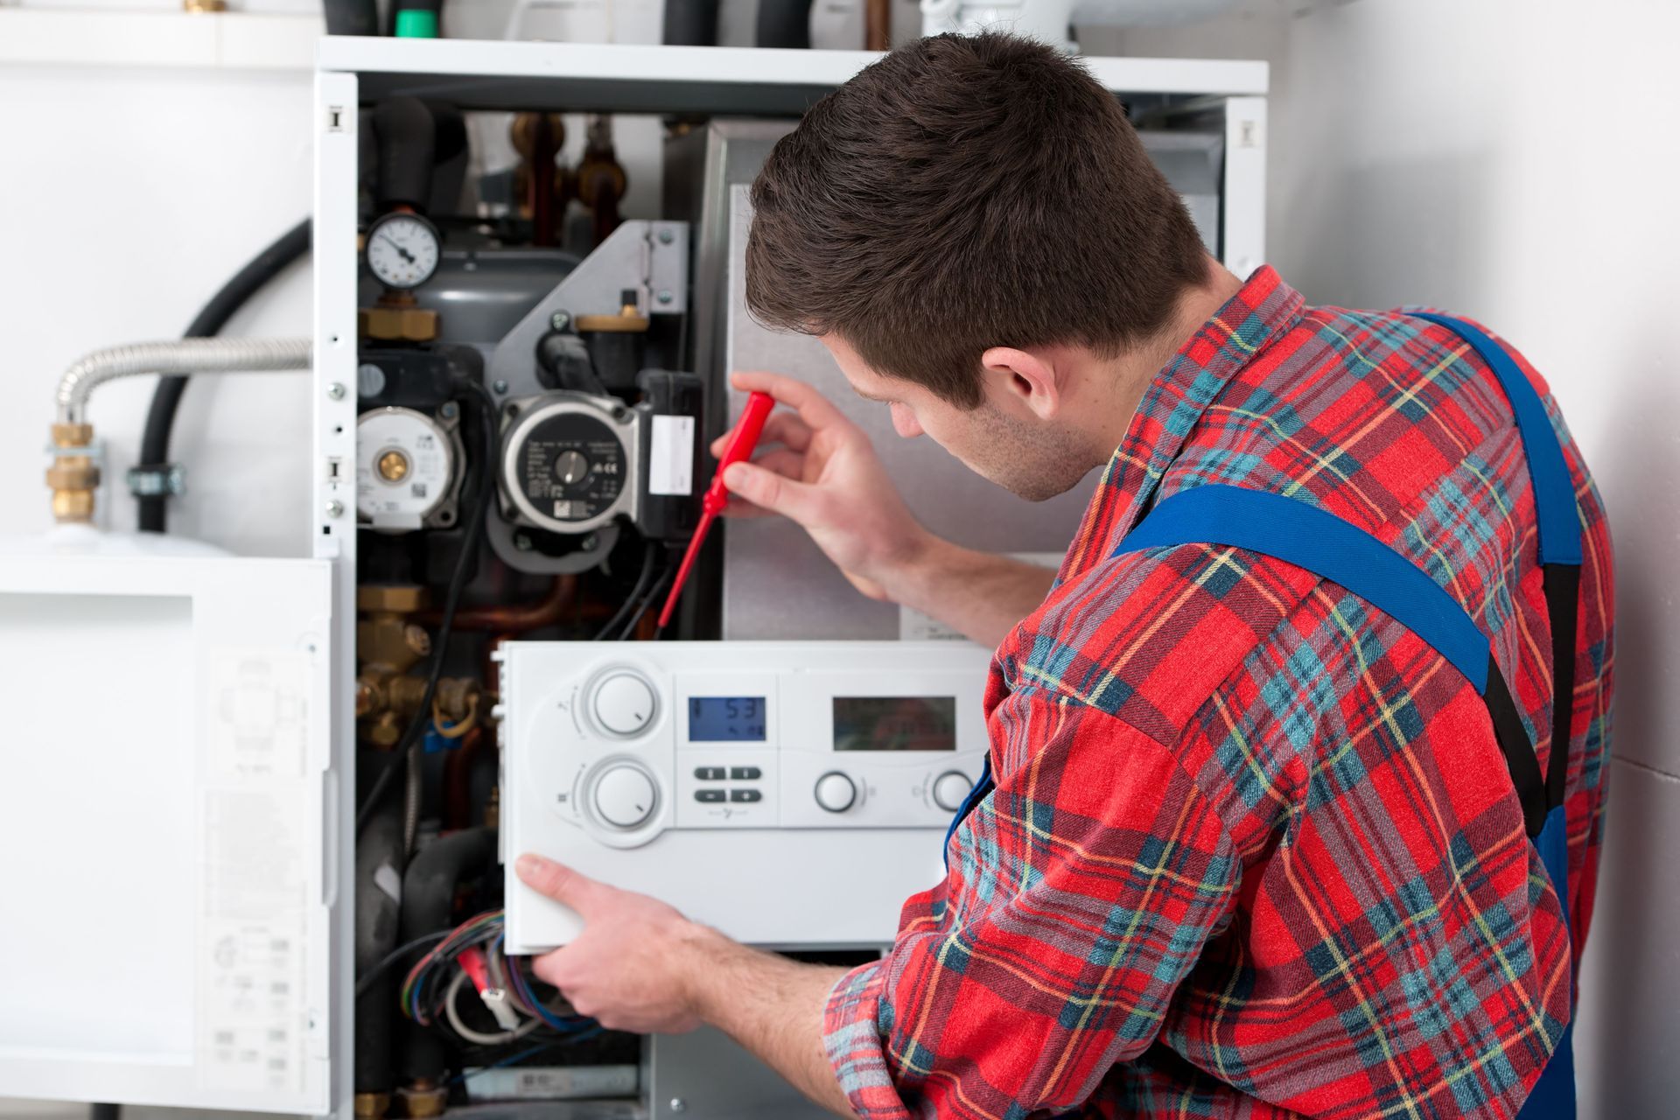
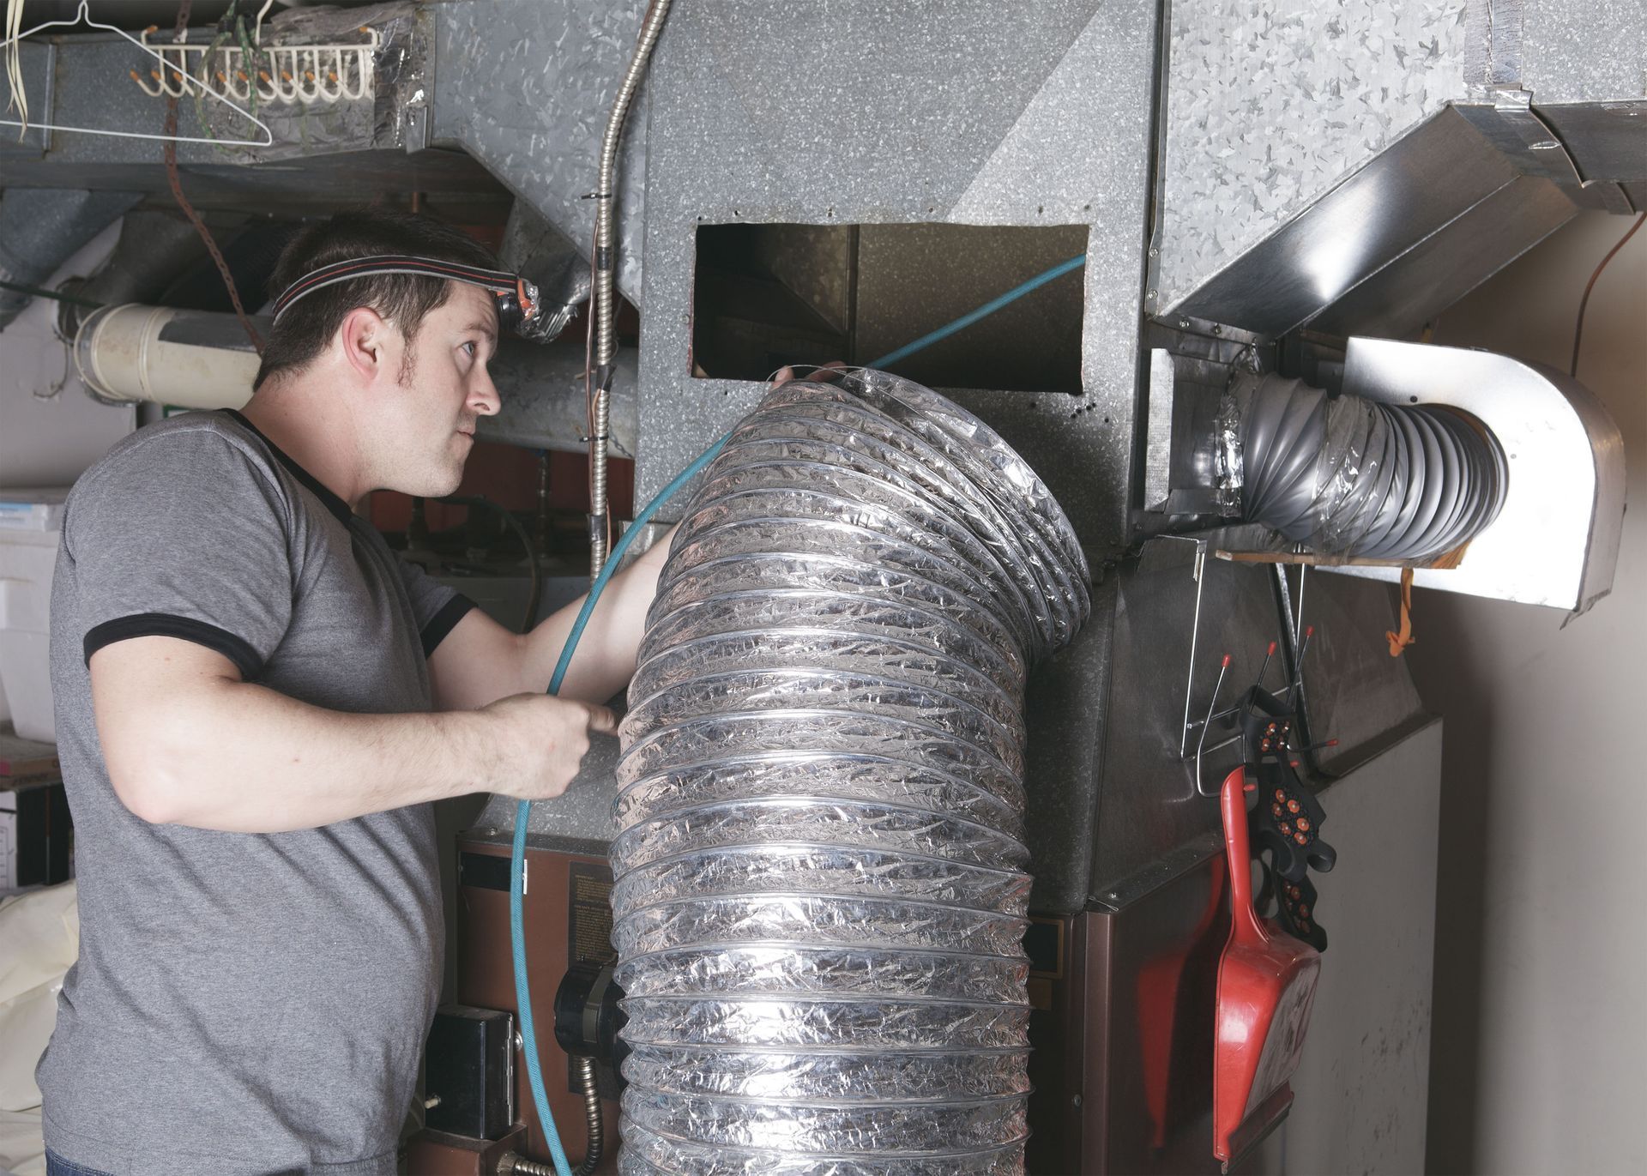
Existing HVAC equipment plays a significant role in determining whether a home can accommodate zoning. Technicians should inspect heating and cooling capacity, ductwork configuration, blower capabilities, and thermostat compatibility. Some systems may require additional dampers, control panels, or variable-speed equipment to regulate airflow between different sections of the house.
Proper airflow management is especially important because closing too many dampers can create excessive duct pressure or reduce airflow through equipment. A professional evaluation helps identify these concerns before modifications begin. Homeowners planning heating installation should also consider whether a ductless mini-split system or multiple independently controlled units would better accommodate their property's layout.
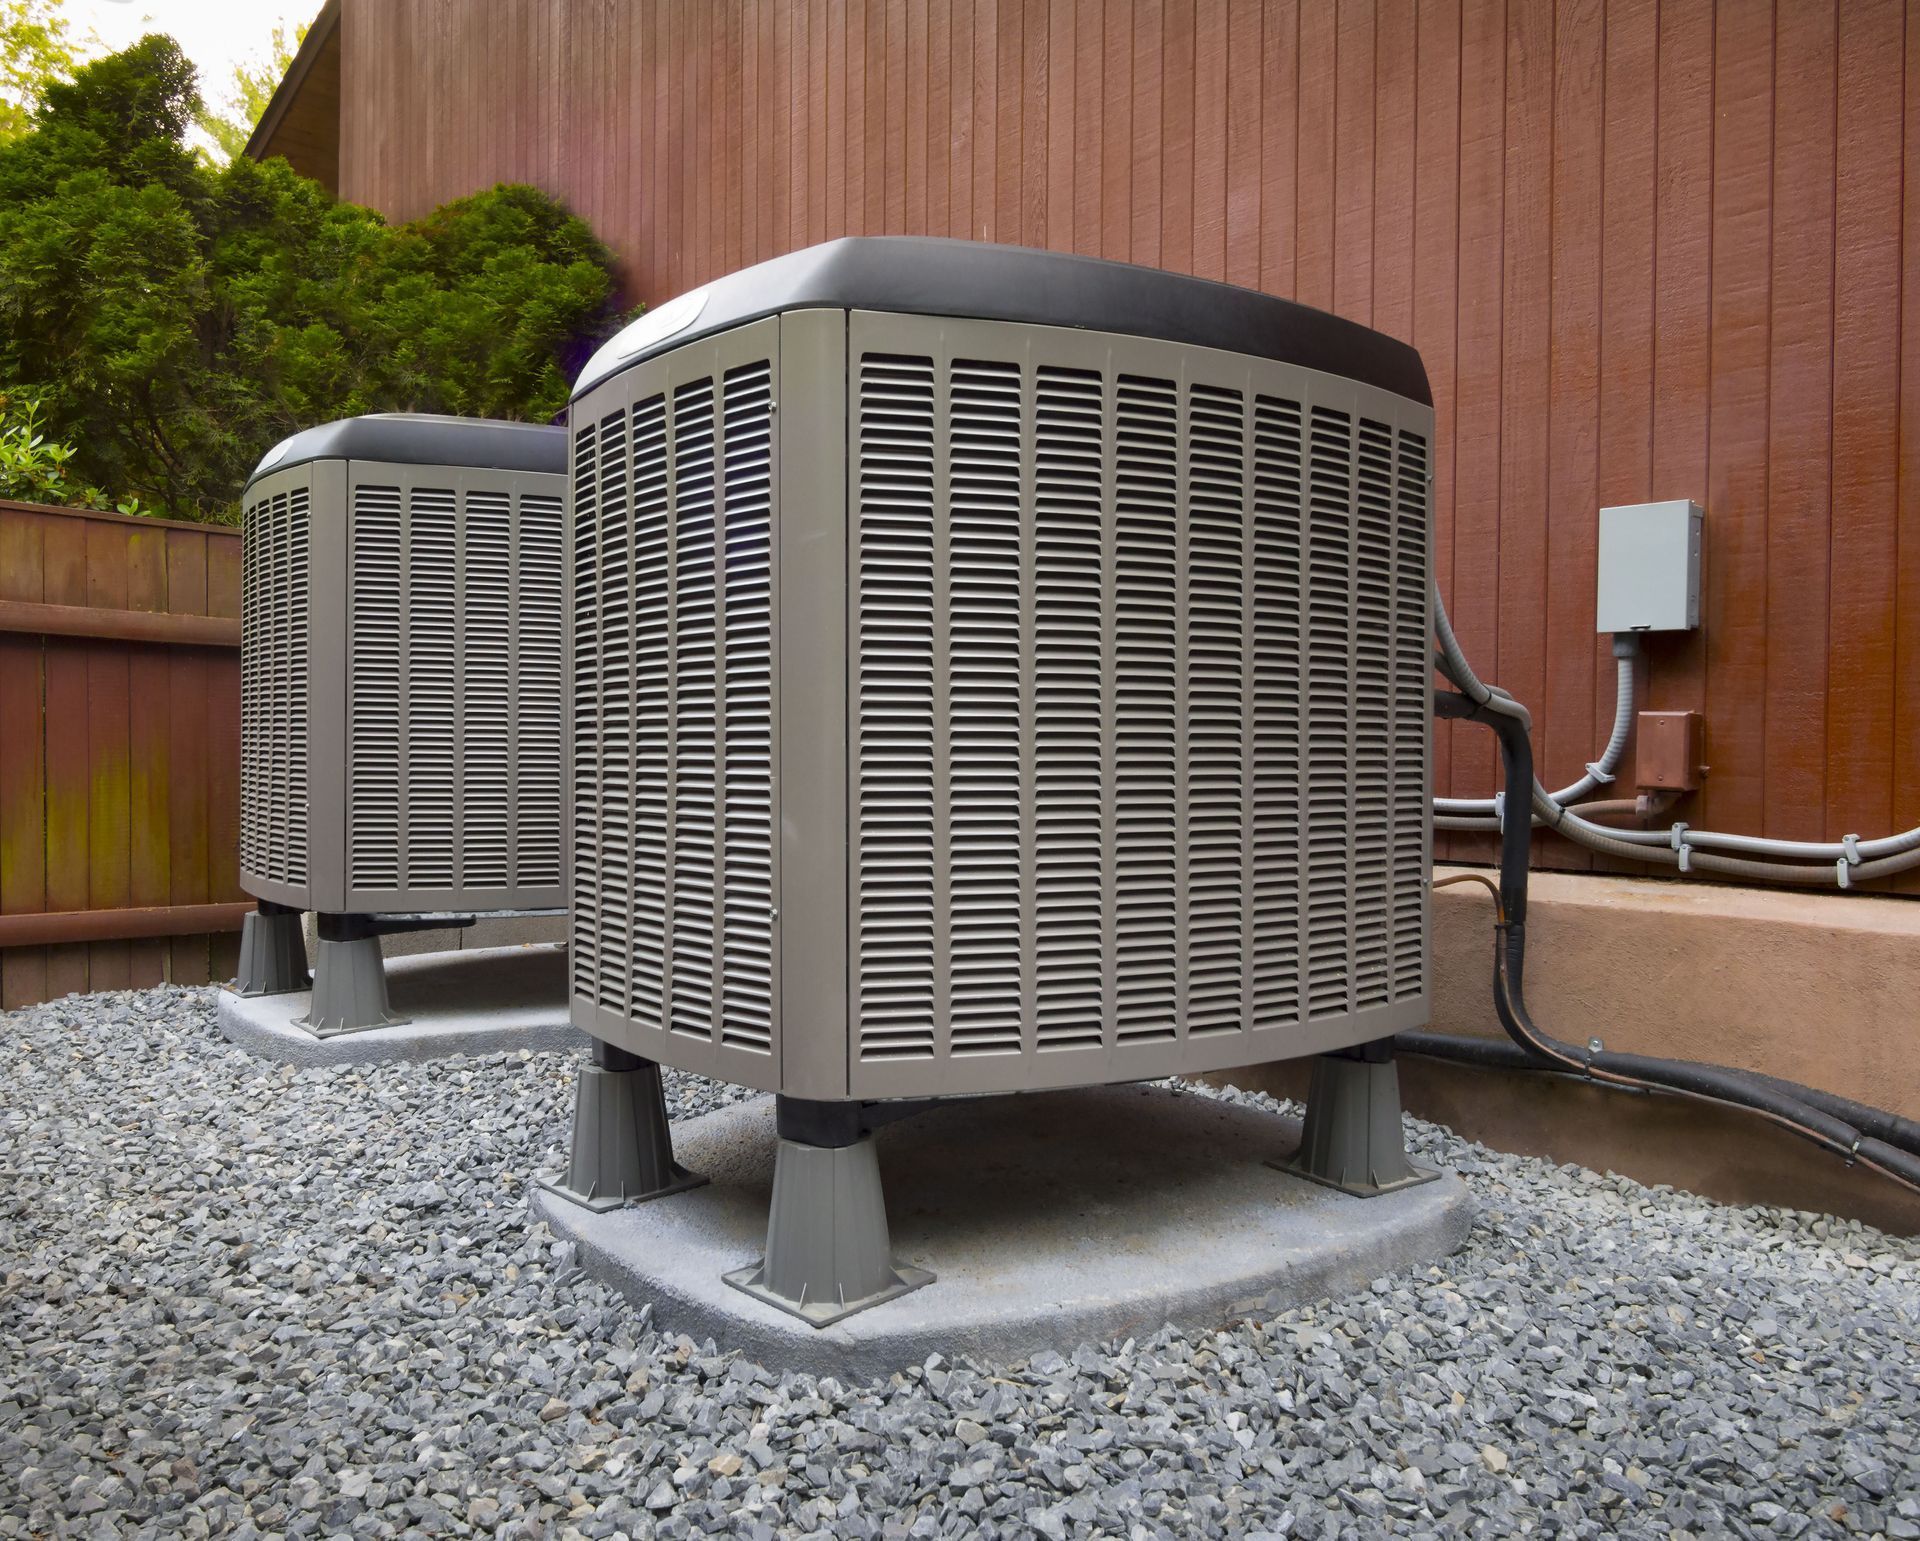
According to HomeGuide, standard heat pump installations may take approximately three to eight hours, while more complex projects can require two or more days. Installation timelines depend on equipment requirements, electrical modifications, and the complexity of the property's existing infrastructure.
Mapping Thermal Patterns Throughout Your Home
Understanding how heat moves through your home can improve zoning decisions. Sun-facing rooms may become warmer during the afternoon, while shaded areas often remain cooler. Exterior walls, attic insulation, and window efficiency also influence how quickly rooms gain or lose heat.
Homeowners can monitor temperature differences throughout the day using individual room thermometers or smart sensors. Professional energy assessments and thermal imaging may reveal hidden insulation problems or air leakage. These findings help determine where temperature controls should be located and whether additional weatherproofing improvements are necessary.
Accurate thermal mapping also helps prevent unnecessary equipment upgrades. Sometimes, sealing drafts or improving insulation resolves comfort problems more effectively than adding another zone. Combining these strategies creates a balanced approach to managing indoor temperatures.
Designing a Personalized Zoning Plan
A personalized zoning plan should reflect household routines, room functions, and long-term comfort goals. Start by grouping spaces with similar temperature needs and occupancy schedules. For example, bedrooms may form one zone, while frequently used living areas operate under another thermostat. Multistory homes may benefit from separate controls for upstairs and downstairs spaces.
The number of zones should be determined by equipment capabilities rather than simply assigning every room its own thermostat. Excessive zoning can increase system complexity and create airflow challenges. During heating installation, experienced technicians can recommend configurations that balance flexibility, performance, and operating costs.
Consider future changes when developing your plan. Growing families, remote work arrangements, and home renovations can alter how rooms are used. Selecting adaptable controls and compatible equipment helps accommodate these changes without requiring extensive modifications later.
Incorporating Smart Technology and Energy Efficiency
Smart thermostats and programmable controls make managing multiple zones more convenient. Homeowners can establish temperature schedules that correspond with sleeping hours, work routines, and periods when the house is unoccupied. Some systems also support remote adjustments through mobile applications, providing additional flexibility.
Occupancy sensors and compatible automation features can further refine temperature management. However, effective energy savings require realistic settings and properly configured equipment. Extreme thermostat adjustments do not necessarily improve efficiency and may increase energy consumption in certain systems.
Investing in quality heating installation and thoughtful zoning design can improve your home's comfort, convenience, and energy management. By assessing your property's unique characteristics, selecting compatible equipment, and maintaining the system regularly, you can create a responsive indoor environment that supports your household's needs throughout the year. Contact our team at Ray's Heating & Cooling today and learn more about our heating installation services.